<-- style PDP --> 64 Miller Drive, Ancaster - Single Family Residence for sale for $1,499,000
  • sold

64 Miller Drive

Ancaster, ON, L9G 2J1 - Maple Lane Annex

$1,499,000$000000

  • Neighbourhood

    Maple Lane Annex

  • Major Intersection

  • Listed Since: 133 day(s)

  • Last update: 11 day(s) ago

Overview

  • Property Type

    Single Family Residence, Bungalow

  • Bedrooms

    3 + 1

  • Bathrooms

    3

  • Basement

    Separate Entrance, Full, Finished

  • Kitchen

    n/a

  • Total Parking

    5 (1 null Garage)

  • Lot Size

    75.00x121.03 (Square Feet)

  • Taxes

    $6,200.00 (2026)

  • Type

    Freehold

Property Description

Property description for 64 Miller Drive, Ancaster

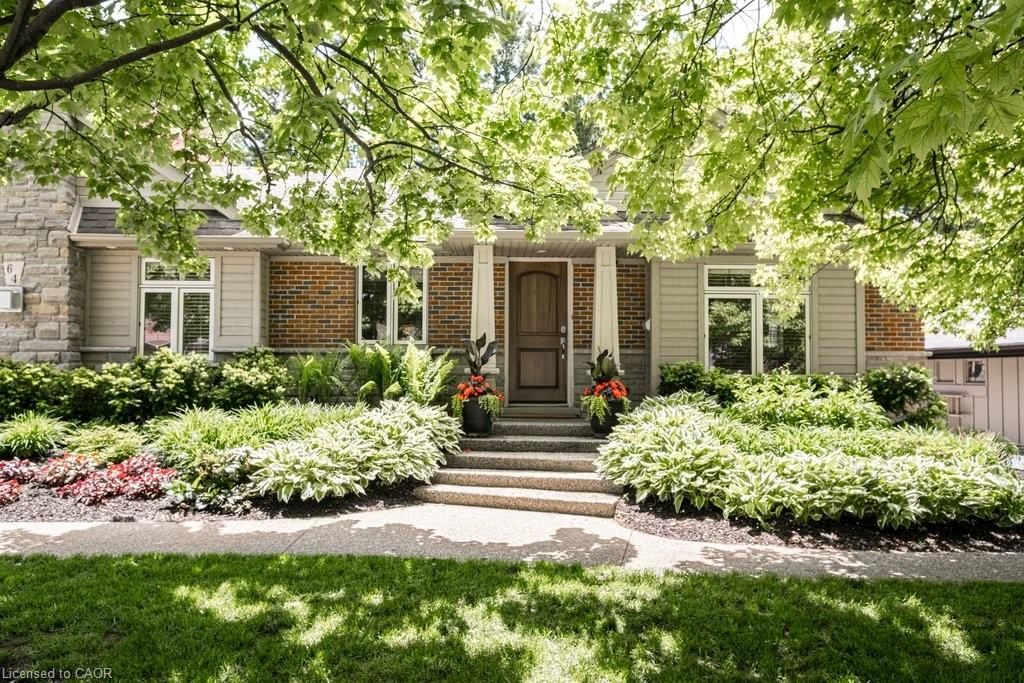
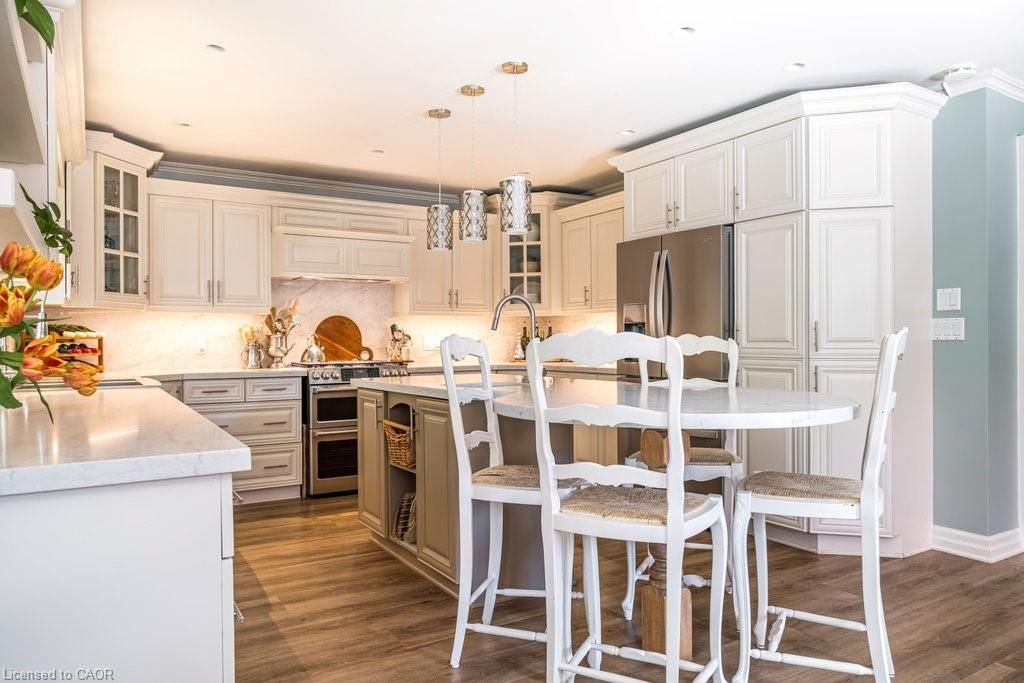
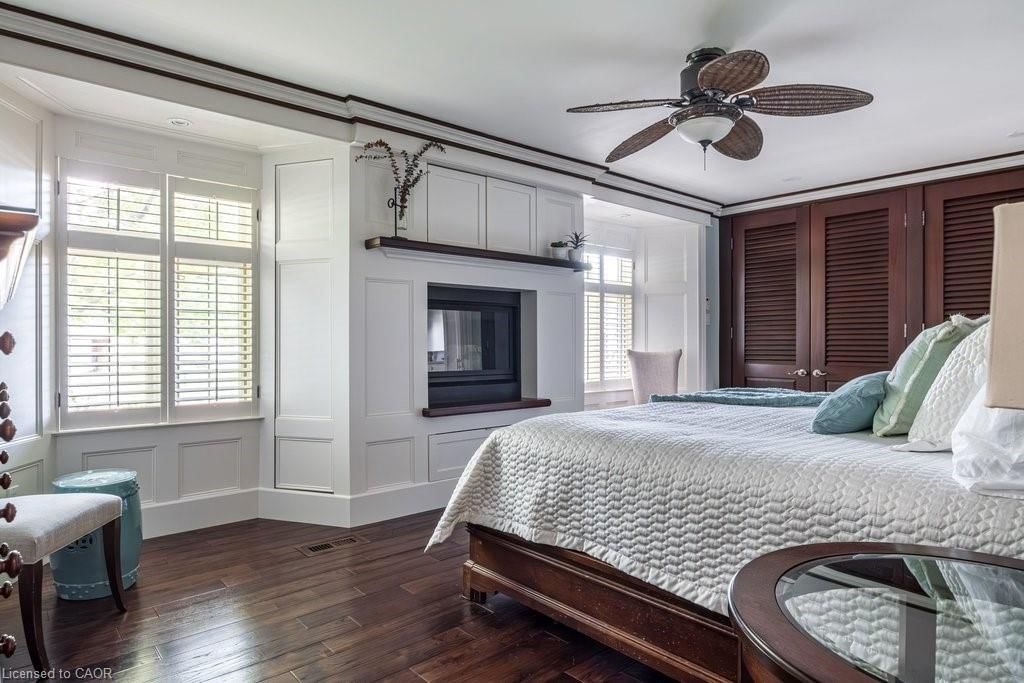
Tucked on a quiet, tree-lined street in one of Ancaster's most sought-after neighbourhoods, this beautifully updated bungalow delivers effortless one-floor living without a single compromise. The curb appeal stops you before you reach the door. The quality inside tells you immediately this home has been genuinely loved. 3+1 bedrooms, 3 full baths, single car garage and double driveway. Everything you need is on one level. No stairs, no wasted space. The primary suite is a private retreat with a stunning 5-piece ensuite, roughed-in laundry, and French doors opening directly to the hot tub and pool. Timeless white kitchen with pristine quartz counters and tons of storage. There’s even a secret pantry hidden behind a bookcase in the living room to complete the picture inside. The backyard is the real story. Inground saltwater pool, hot tub, cabana, large covered veranda with wood-burning fireplace, and a garden studio perfect as a home office, yoga space, or she-shed in the warmer weather. Private, beautifully landscaped, and resort-worthy. Who needs a cottage when you have all of this at home. The fully finished in-law suite features a full kitchen and separate entrance making it ideal for multi-generational living or added flexibility. All of this in Ancaster. Historic village charm, trails, conservation areas, and waterfalls, with shops, restaurants, Hamilton's vibrant arts and food scene, and highway access minutes away.

Listed by Real Broker Ontario Ltd.

  • MLS #

    40835290

  • Sq. Ft

    3197

  • Sq. Ft. Source

    MLS

  • Lot Irregularities

    n/a

  • Year Built

    1956

  • Pool

    In Ground, Salt Water

  • Drive

    n/a

  • Garage

    n/a

  • Total Parking

    5

  • Family Room

    n/a

  • Den

    n/a

  • Exterior

    Brick, Stone

  • Fireplace

    3

  • Roof

    Asphalt Shing

  • Foundation

    Concrete Block

  • Elevator

    n/a

  • Water View

    n/a

  • Laundry Level

    n/a

  • Heat

    Forced Air, Natural Gas

  • A/C

    Central Air

  • Water

    Municipal

  • Water Supply

    n/a

  • Sewers

    n/a

  • Central Vac

    Y

  • Bathroom

    1.70 x 2.41 ft Main level

    4-Piece

  • Foyer

    3.99 x 1.30 ft Main level

  • Family Room

    7.82 x 3.20 ft Basement level

  • Sauna

    1.73 x 1.88 ft Basement level

  • Utility Room

    0.81 x 1.68 ft Basement level

  • Dining Room

    3.07 x 6.93 ft Main level

  • Bathroom

    3.63 x 3.51 ft Main level

    3-Piece

  • Bathroom

    false Basement level

    5+ Piece

  • Bedroom Primary

    6.12 x 3.86 ft Main level

  • Bedroom

    2.77 x 3.45 ft Main level

  • Kitchen

    4.78 x 3.58 ft Basement level

  • Bedroom

    3.43 x 2.74 ft Main level

  • Bedroom

    4.60 x 4.06 ft Basement level

  • Kitchen

    3.43 x 4.19 ft Main level

  • Living Room

    6.17 x 5.92 ft Main level

  • MLS #

    40835290

  • Sq. Ft

    3197

  • Sq. Ft. Source

    MLS

  • Lot Irregularities

    n/a

  • Year Built

    1956

  • Pool

    In Ground, Salt Water

  • Drive

    n/a

  • Garage

    n/a

  • Total Parking

    5

  • Family Room

    n/a

  • Den

    n/a

  • Exterior

    Brick, Stone

  • Fireplace

    3

  • Roof

    Asphalt Shing

  • Foundation

    Concrete Block

  • Elevator

    n/a

  • Water View

    n/a

  • Laundry Level

    n/a

  • Heat

    Forced Air, Natural Gas

  • A/C

    Central Air

  • Water

    Municipal

  • Water Supply

    n/a

  • Sewers

    n/a

  • Central Vac

    Y

  • Bathroom

    1.70 x 2.41 ft Main level

    4-Piece

  • Foyer

    3.99 x 1.30 ft Main level

  • Family Room

    7.82 x 3.20 ft Basement level

  • Sauna

    1.73 x 1.88 ft Basement level

  • Utility Room

    0.81 x 1.68 ft Basement level

  • Dining Room

    3.07 x 6.93 ft Main level

  • Bathroom

    3.63 x 3.51 ft Main level

    3-Piece

  • Bathroom

    false Basement level

    5+ Piece

  • Bedroom Primary

    6.12 x 3.86 ft Main level

  • Bedroom

    2.77 x 3.45 ft Main level

  • Kitchen

    4.78 x 3.58 ft Basement level

  • Bedroom

    3.43 x 2.74 ft Main level

  • Bedroom

    4.60 x 4.06 ft Basement level

  • Kitchen

    3.43 x 4.19 ft Main level

  • Living Room

    6.17 x 5.92 ft Main level

Thinking of Selling?

Find Out Your Home’s Value in Today’s Market!

No Email or Signup is required to view your home estimate.

estimate your home value

Contact Manoj Kukreja

Sales Representative,
Century 21 People’s Choice Realty Inc.,
Brokerage
(647) 576 - 2100

Manoj profile avatar

Mortgage Calculator

This data is for informational purposes only.

Mortgage Payment per month

Principal Amount

Interest

Total Payable

Amortization

Amortization

Closing Cost Calculator

This data is for informational purposes only.

Closing Cost Total for this property

Total Cash flow for purchasing this property

Down Payment(%)*
Additional information

Provincial Land Transfer Tax

Ontario Land Transfer Tax Rebate

Toronto Land Transfer Tax

Toronto Land Transfer Tax Rebate

PST on CMHC Insurance Premium

Lawyer Fees

$2,825

Government Registration Fee's

$164

Title Insurance

Closing Cost Total

Total Cash flow for purchasing this property

Provincial Land Transfer Tax

Ontario Land Transfer Tax Rebate

Toronto Land Transfer Tax

Toronto Land Transfer Tax Rebate

PST on CMHC Insurance Premium

Lawyer Fees

$2,825

Government Registarion Fee's

$164

Title Insurance

Down Payment(%)*

* A down payment of less than 20% is permitted only for first-time home buyers purchasing their principal residence. The minimum down payment required is 5% for the portion of the purchase price up to $500,000, and 10% for the portion between $500,000 and $1,500,000. For properties priced over $1,500,000, a minimum down payment of 20% is required.

Thinking of Selling?

Find Out Your Home’s Value in Today’s Market!

No Email or Signup is required to view your home estimate.

estimate your home value

Contact Manoj Kukreja

Sales Representative, Century 21 People’s Choice Realty Inc., Brokerage
(647) 576 - 2100

Manoj profile avatar

Recent Sold Listings in Maple Lane Annex, Ancaster

Popular Cities